

Save
Ask
Tour
Hide
$294,900
New Listing
1054 Trinidad AvenueFort Pierce, FL 34982
For Sale|Single Family Residence|Active
4
Beds
2
Total Baths
2
Full Baths
1,722
SqFt
$171
/SqFt
1950
Built
Subdivision:
MARAVILLA ESTATES
County:
St Lucie
Save
Ask
Tour
Hide
Mortgage Calculator
Monthly Payment (Est.)
$1,345Calculator powered by Showcase IDX, a Constellation1 Company. Copyright ©2026 Information is deemed reliable but not guaranteed.
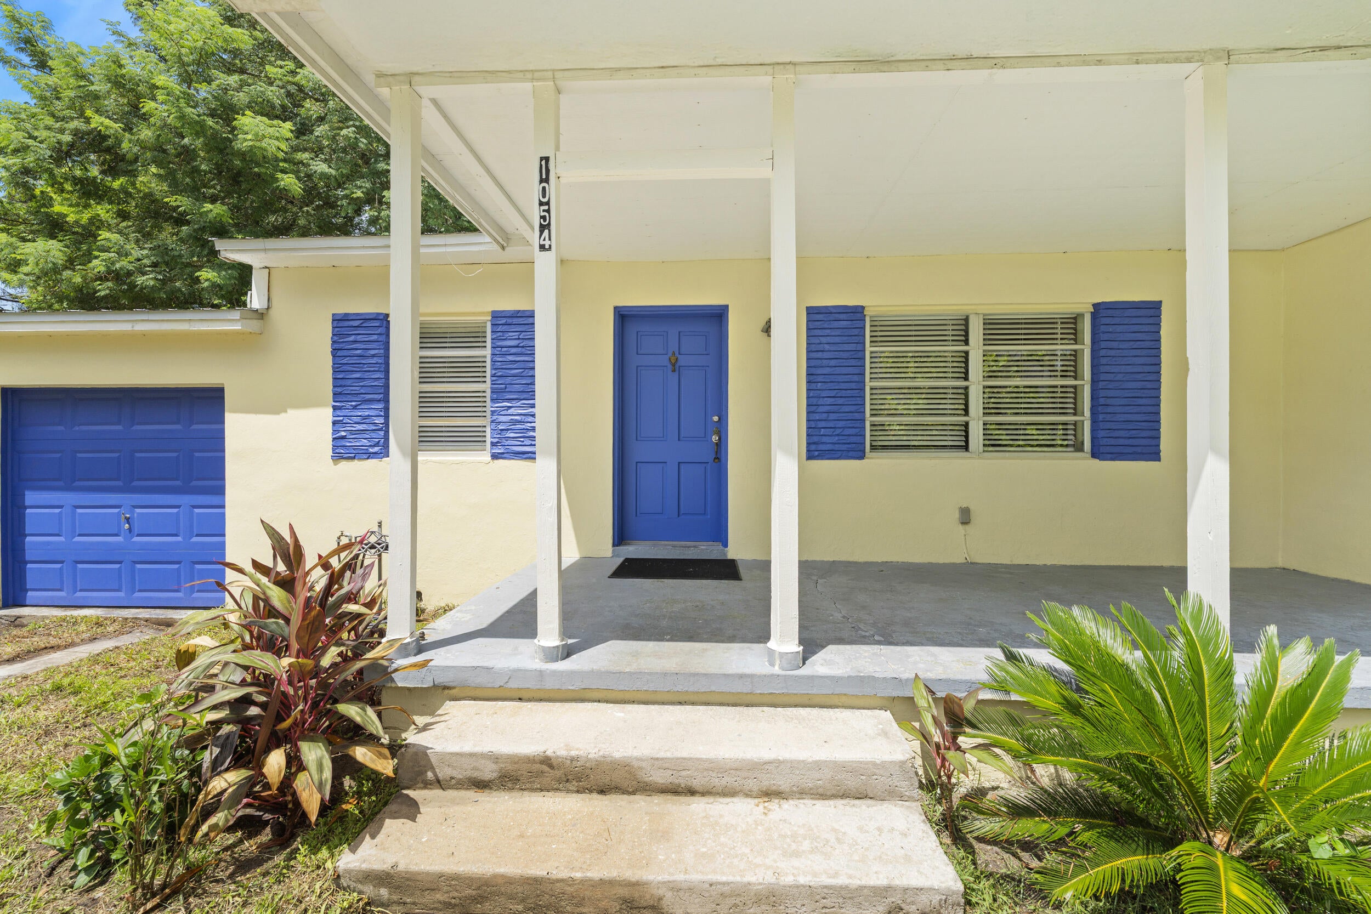
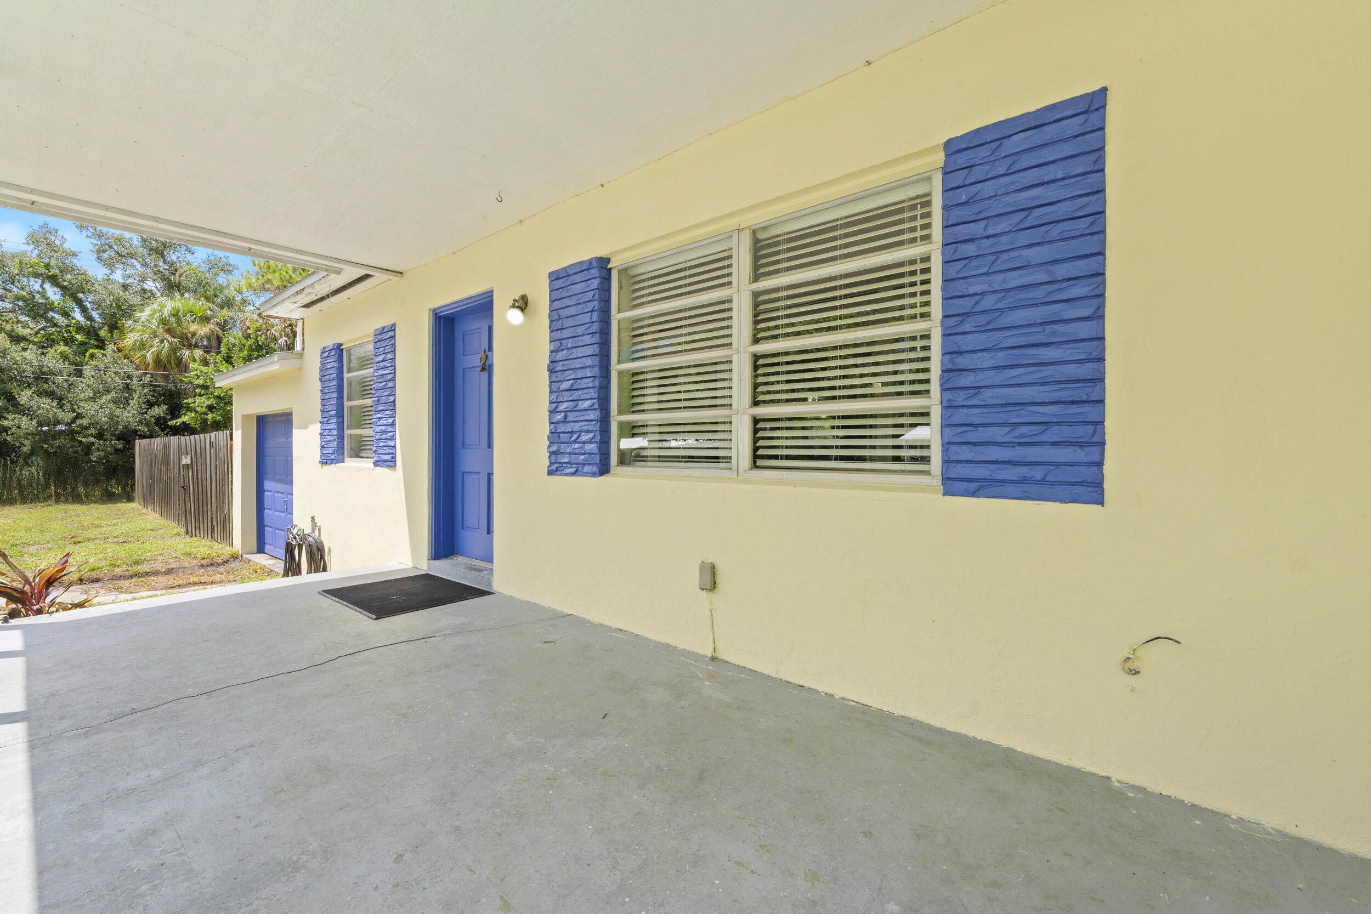
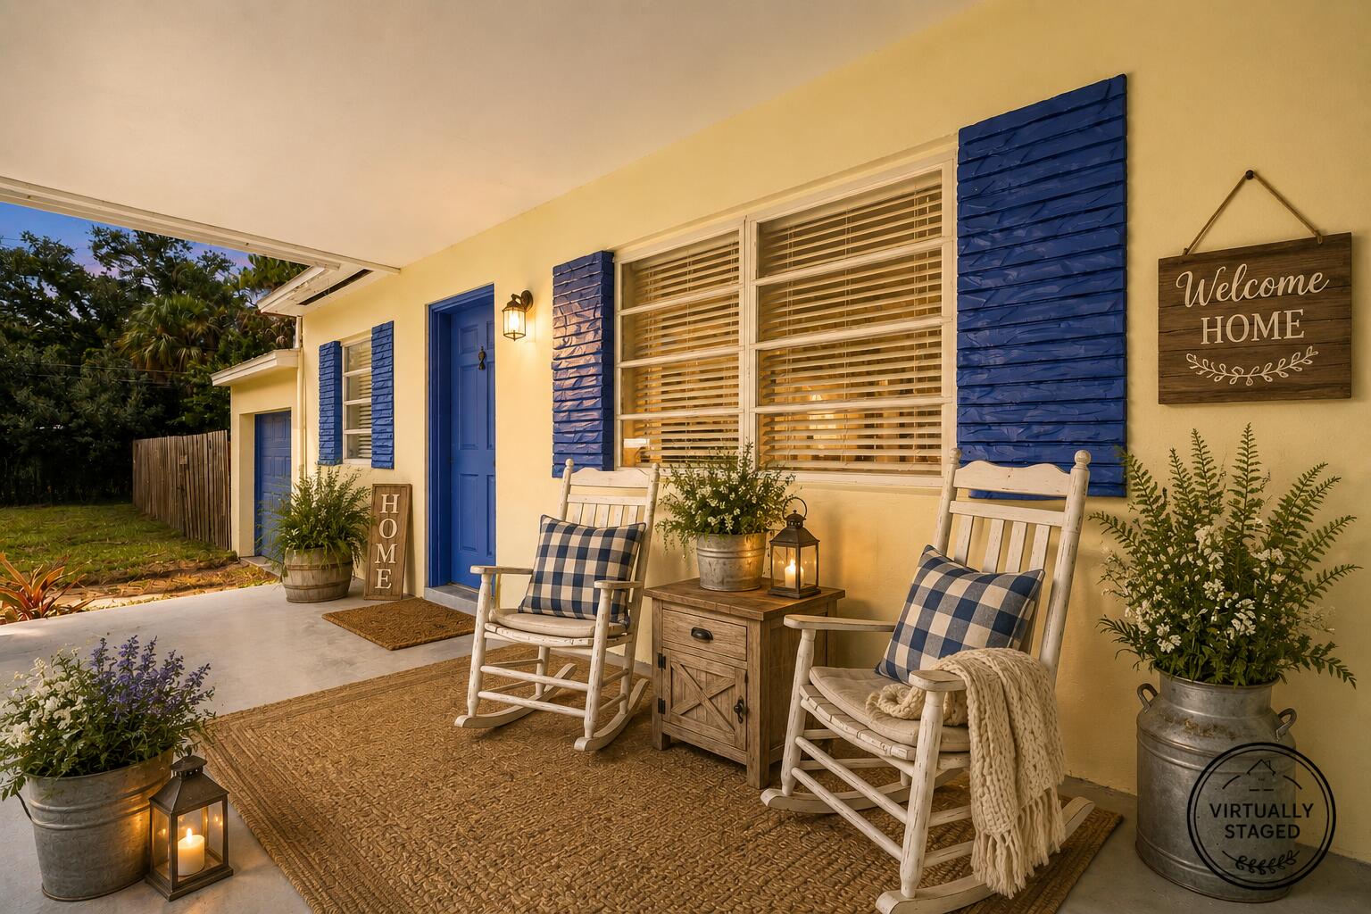
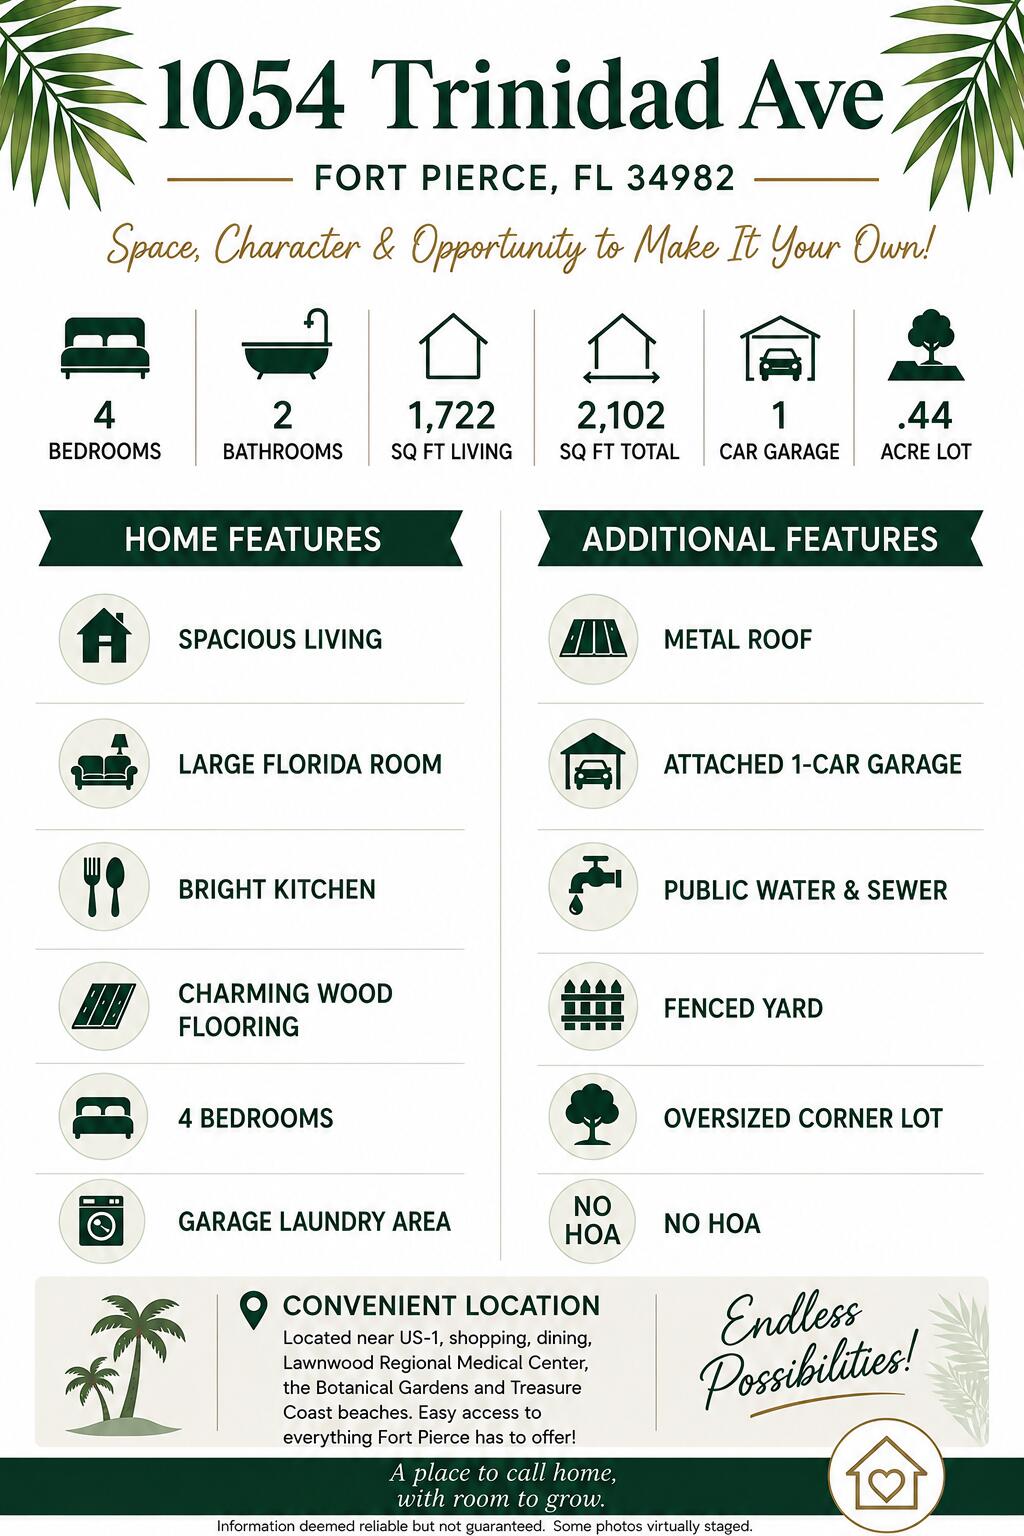
This 4-bedroom, 2-bath home offers 1,722 sq. ft. of living space on an oversized .44-acre corner lot with no HOA. Inside, warm wood flooring adds character, while the spacious kitchen and generous living areas provide plenty of room to make this home your own. The large 4th bedroom with closet offers a flexible space if needed for entertaining, relaxing, a home office or guest retreat. Additional features include a metal roof, attached 1-car garage, fencing, and public water and sewer. Enjoy a spacious yard with mature landscaping and endless possibilities for outdoor living. Bring your personal touches and make this Fort Pierce home your own! Some photos virtually staged.
Save
Ask
Tour
Hide
Listing Snapshot
Price
$294,900
Days On Site
0 Days
Bedrooms
4
Inside Area (SqFt)
1,722 sqft
Total Baths
2
Full Baths
2
Partial Baths
N/A
Lot Size
0.44 Acres
Year Built
1950
MLS® Number
B26070165
Status
Active
Property Tax
$6,629.32
HOA/Condo/Coop Fees
N/A
Sq Ft Source
Assessor
Friends & Family
Recent Activity
| 9 hours ago | Listing first seen on site | |
| 13 hours ago | Listing updated with changes from the MLS® |
General Features
Acres
0.44
Attached Garage
Yes
Direction Faces
South
Garage
Yes
Garage Spaces
1
Levels
One
Number Of Stories
1
Parking
AttachedDrivewayGarage
Parking Spaces
4
Pets
Yes
Property Sub Type
Single Family Residence
Sewer
Public Sewer
Special Circumstances
Standard
SqFt Total
2102
Style
Ranch
Utilities
Cable AvailableElectricity AvailableNatural Gas AvailableSewer ConnectedWater Connected
Water Source
Public
Zoning
SF Interme
Interior Features
Appliances
DryerDishwasherElectric RangeMicrowaveOvenRefrigeratorWasher
Cooling
Ceiling Fan(s)Electric
Flooring
CarpetTileWood
Heating
CentralElectric
Interior
Storage
Laundry Features
In Garage
Main Level Bedrooms
4
Window Features
Blinds
Kitchen
Dimensions - 130 X 89Level - FirstArea - 11570Description - See Floor Plan
Living Room
Dimensions - 165 X 116Level - FirstArea - 19140Description - See Floor Plan
PrimaryBedroom
Dimensions - 1610 X 142Level - FirstArea - 228620Description - See Floor Plan
Save
Ask
Tour
Hide
Exterior Features
Construction Details
BlockConcreteStucco
Exterior
Storage
Fencing
Wood
Lot Features
Corner Lot
Other Structures
Storage
Road Frontage
City Street
Roof
Metal
Windows/Doors
Blinds
Community Features
Financing Terms Available
CashConventional
MLS Area
7090
Roads
Asphalt
Listing courtesy of Southern Key Realty

All listings featuring the BMLS logo are provided by BeachesMLS, Inc. This information is not verified for authenticity or accuracy and is not guaranteed. Copyright © 2026 BeachesMLS, Inc. (a Flex MLS feed)
Last checked: 2026-08-31 04:58 AM UTC
All listings featuring the BMLS logo are provided by BeachesMLS, Inc. This information is not verified for authenticity or accuracy and is not guaranteed. Copyright © 2026 BeachesMLS, Inc. (a Flex MLS feed)
Last checked: 2026-08-31 04:58 AM UTC
Neighborhood & Commute
Source: Walkscore
Save
Ask
Tour
Hide